A scaleup is a company that has already proven the success of its product or service and is now growing, or aiming to grow, rapidly in terms of revenue, staff and or market share. The key difference compared to a startup is that a scaleup focuses on further expansion and development. Hortus Lab focuses on scale-ups with an emphasis on the following areas: plant-based compounds, plant health, data & robotics, health & food technology, and high-tech horticulture.
Flora Campus Westland
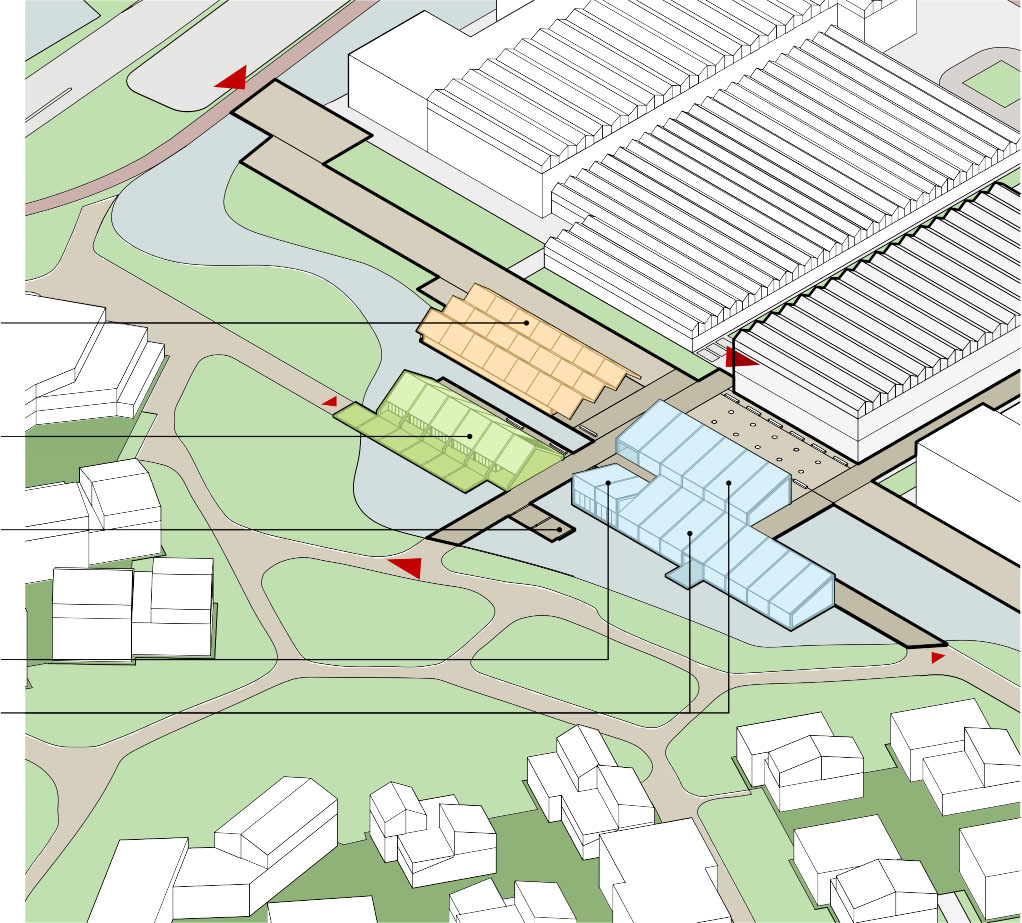
The Flora Campus Westland area is undergoing rapid development, with the first works already underway. The Campus is not only shaping the future of horticulture, but will also include housing for starters, young people and recognised refugees, as well as offices and educational facilities. Over the coming years, this area will be transformed from horticultural land into a green and innovative knowledge and residential district for the greenhouse horticulture sector.