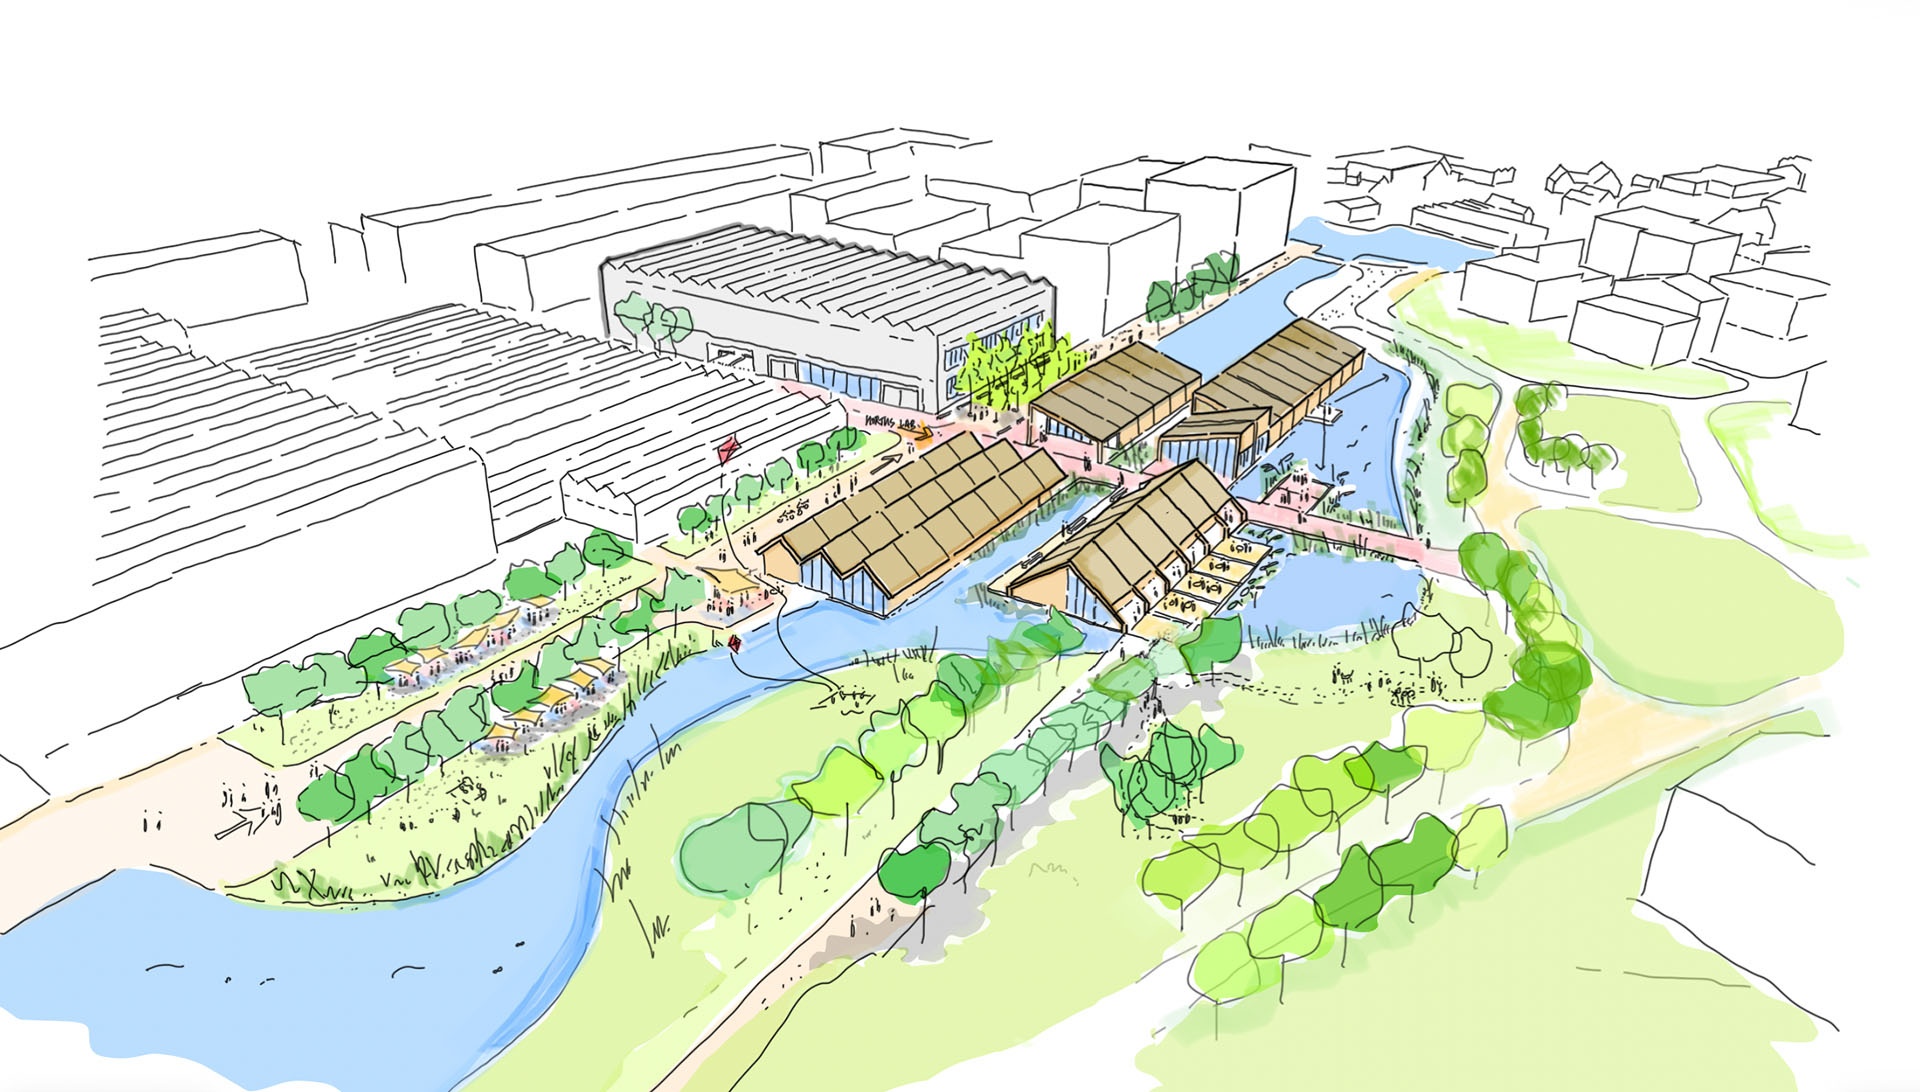
Hortus Lab is conceived as an ensemble of pavilions and galleries that together form a village-like character. This layout encourages interaction and cross fertilisation between entrepreneurs, researchers, students and visitors. The various functions, ranging from an innovative supermarket and hospitality to workshops, meeting rooms and business spaces, are organised in a way that allows them to reinforce one another and create a vibrant mix of working, learning and experience.
The architectural design language draws inspiration from the rich history of Westland. The transparency and lightness of historic greenhouses, from wall and knee greenhouses to the modern Venlo greenhouse, are translated into a contemporary expression in which light, air and growth take centre stage. At the same time, the design has a strong forward-looking focus. Superimpose opts for biobased and circular materials, such as laminated beams made from recycled wood and facade cladding from reclaimed scaffolding timber, significantly reducing the ecological footprint. In this way, Hortus Lab becomes not only a showcase of innovation, but also an example of sustainable building practice.
The transparent plinth and green inner courtyards create openness and a strong connection with the surrounding public space. Kitchen gardens and water features are integral to the design and underline the relationship between food production, health and knowledge development. In this way, Hortus Lab becomes a tangible expression of Westland DNA, a symbiosis of nature, technology and community.
As an international businesscard of the ‘Glass City’, Hortus Lab reflects the strength of the region: a place where tradition and the future come together, where knowledge is shared, and where sustainability is not only explored but also given visible form. The result is an inviting and future proof design that contributes to the identity and vitality of Flora Campus Westland.